
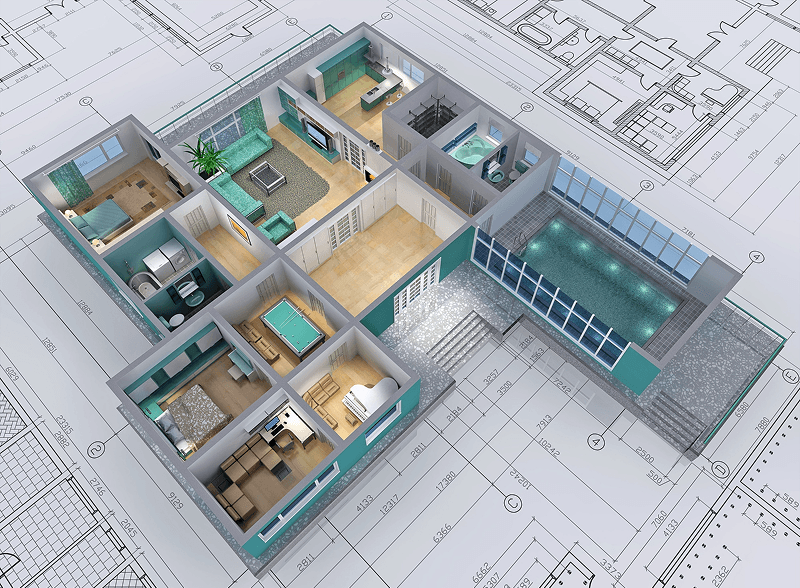
2D floor plans Service
Clean, dimensioned plans agents can drop into any listing.
Trusted by 2,500+ clients worldwide
Service overview
What is 2d floor plans?
Floor plans are among the most-viewed items in a listing. We redraw your sketches, measurements, or old plans into clean, professional 2D floor plans with room names, dimensions, and total area.
Choose black & white or color, add your logo, and get files ready for MLS, brochures, and websites.
- 100% handmade editing with QC on every file
- 24-hour standard delivery · 6h / 12h rush available
- Unlimited free revisions until you approve
- Secure upload and confidential file handling
24-hour delivery
Rush 6h & 12h available
- 2500+
- Happy Clients
- 85+
- Expert Editors
- 5000+
- Daily Image Processing
- 24h
- Standard Turnaround
What you get
What's included in our 2d floor plans service
From any source
Hand sketches, laser measurements, or old blueprints.
Room names & sizes
Clear labels, dimensions, and total square footage.
Color or B&W
Pick a style that matches your brand.
Doors, windows & fixtures
Standard symbols for doors, windows, stairs, and fixtures.
Branded output
Your logo and contact details added on request.
24-hour delivery
Most plans delivered the next day.
Simple process
How it works
From upload to finished files in four easy steps.
- 01
Send your sketch
Hand sketch, measurements, app export, or an old plan.
- 02
Pick a style
2D, 3D, color, or black & white—with your branding.
- 03
We draw & check
Accurate drawing with labels, sizes, and a quality check.
- 04
Get your files
JPG, PNG, and PDF delivered within 24–48 hours.
Who it's for
Real estate agents
Plans that help buyers understand layout before they visit.
Property photographers
Add floor plans to your packages and earn more per shoot.
Property managers
Clear plans for rental listings and tenant packs.
Developers & builders
Marketing plans for new builds and off-plan sales.
Transparent pricing
Simple per-image pricing
No subscriptions or hidden fees. Pay per image, and save more with bulk orders. Complex images are quoted before we start.
Money-back guarantee
Not happy after revisions? We'll make it right.
Free trial first
Test our quality on your own images before you order.
Rush delivery
6- and 12-hour turnaround for urgent deadlines.
Dedicated support
24/7 English-speaking account managers.
2D floor plans
- Free sample
- JPG, PNG, PSD, and TIFF
- Unlimited revisions
- Project briefing call
- 48-hour turnaround
A sketch with measurements, a scan of an old plan, or a measuring app export.
Yes—per room and total area, in feet or meters.
JPG, PNG, and PDF. Vector files are available on request.
Yes. We create a template with your colors and logo for every order.
Explore more
More 2D/3D Floor Plan Design services

Try it risk-free
Ready to get started with 2d floor plans?
Send a few images for a free trial and see the quality before you order.