
 Photo Retouching
11 Proven Ways E-commerce Brands Scale Photo Retouching Without Losing Quality
By Research & Insights Team
Read Article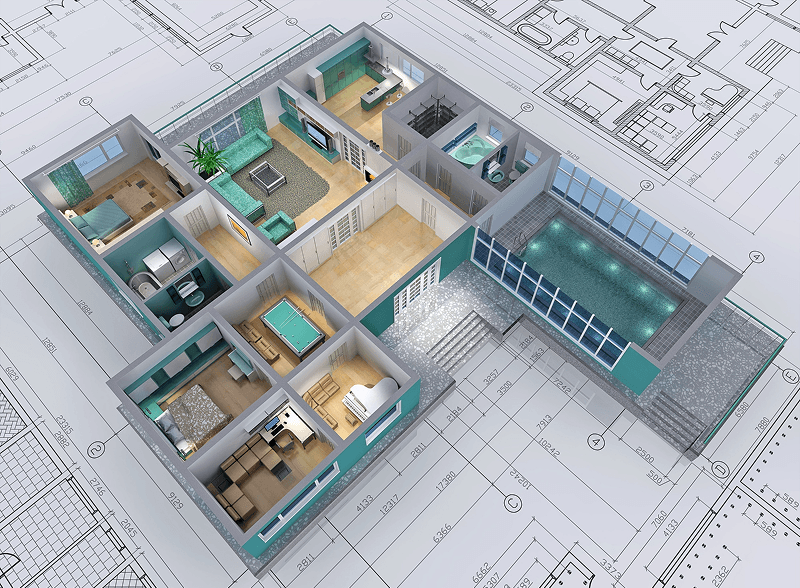
Clear, accurate floor plans that help buyers understand a property at a glance—drawn from your sketches or measurements in 24 hours.
4.9/5 from 2,500+ happy clients
From simple 2D plans to branded 3D layouts for premium listings.
Clean, professional plans with room names, sizes, and total area.
Send a sketch, laser measurements, or an old blueprint—we redraw it perfectly in your chosen style.
Show layout and flow in 3D—buyers understand the space instantly.
Real floor textures and furniture
Wood, tile, and carpet textures plus furniture that shows how each room can be used.

Every plan on your agency template with logo and agent details.
Set up your template once and get every new listing back on-brand within hours.

Complete listing media
Pair plans with photo editing, staging, and virtual tours.
Plans in 24 hours
“Sketch in the evening, branded floor plan in my inbox the next morning.”
“I highly recommend Clipping Path Zone to anybody looking for an image editing service. Well fast and quality work.”
David Bezek
Florida Photographer, Atlanta, USA
Tips and guides for photographers, brands, and marketing teams
Photo RetouchingBy Research & Insights Team
Read Article Clipping Path
By Research & Insights Team
Read Article Blog
By Research & Insights Team
Read Article Photo Editing
By Research & Insights Team
Read Article Clipping Path
By Research & Insights Team
Read Article Blog
By Research & Insights Team
Read ArticleJoin the #1 Partner for Professional
Send your first sketch free and see the quality.
Most ordered
Our most-ordered floor plan styles.
Best sellerFrom $2.49Classic
 From $2.49
Premium

Agency

Outdoor
Need more than one service?
Bundle services in one order and we'll build a custom package for you.